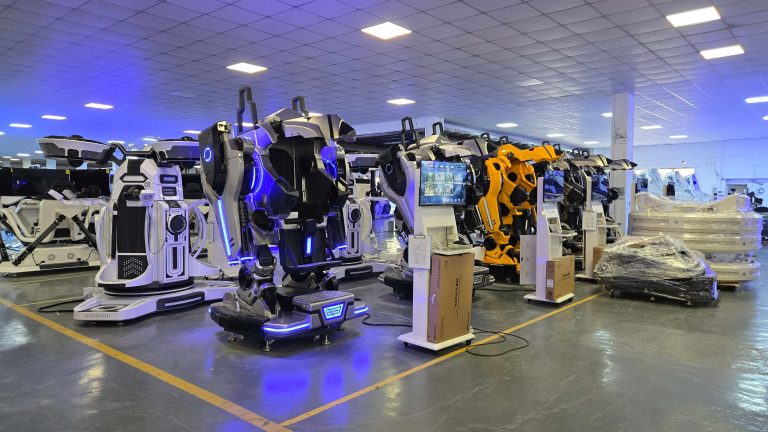
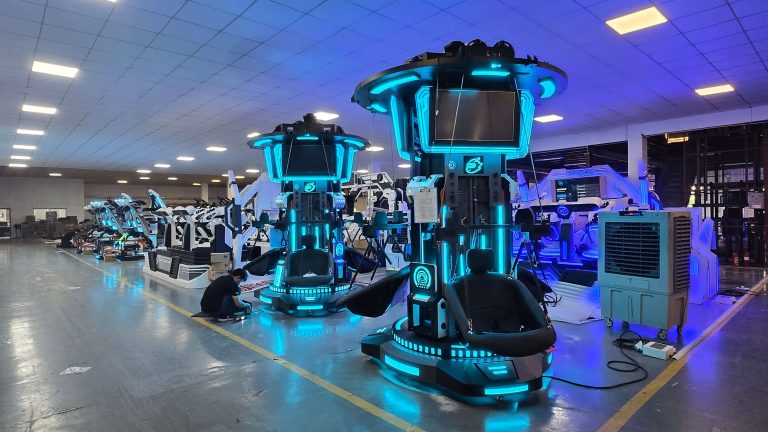
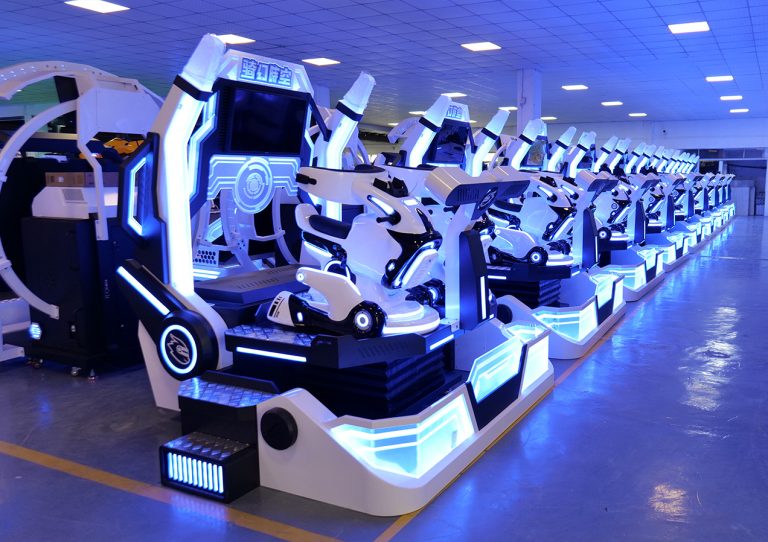
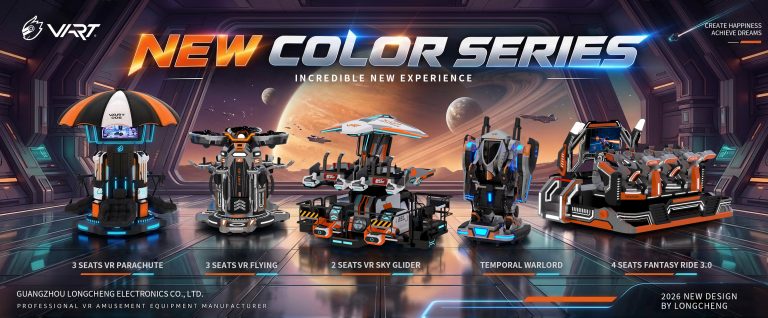
50sqm vs 200sqm VR Theme Park Layout: How to Maximize Revenue Per Square Meter

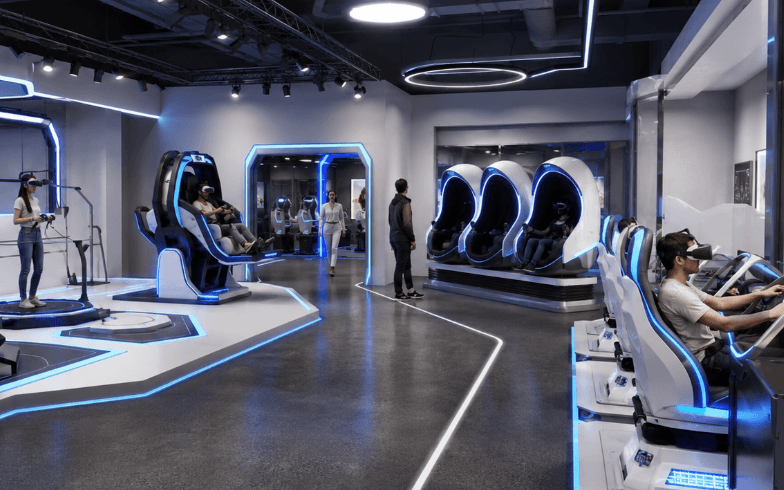
Key Takeaways
- A profitable VR theme park layout is designed around throughput, visibility, customer flow, and revenue per square meter—not simply the number of machines that can physically fit into a room.
- A 50sqm VR venue generally performs best with a small number of visually strong, high-throughput attractions and very little non-revenue space.
- A 100sqm venue creates room for a more balanced equipment mix, including a hero attraction plus racing, motion, or multiplayer experiences.
- A 200sqm VR arcade can support multiple zones, group bookings, family traffic, waiting areas, and premium experiences, but its higher rent and staffing requirements make utilization more important.
- Before ordering equipment, operators should validate entrance visibility, queue space, safety clearance, electrical supply, ventilation, network access, maintenance access, and customer circulation.
A successful VR theme park is not the venue with the most machines. It is the venue that converts the highest percentage of usable floor space into safe, visible, bookable, and repeatable customer experiences.
For a 50sqm VR theme park, the priority is usually compact equipment, fast customer turnover, and strong corridor visibility. A 200sqm VR arcade design, by contrast, can support multiple attraction zones, group experiences, premium equipment, and party or corporate bookings—but only if circulation and operating space are planned correctly.
This guide explains how to approach a VR arcade floor plan from an operator’s perspective rather than simply drawing rectangles around machines.
Executive Summary: Floor Plan Efficiency & Profit Formula
The simplest way to evaluate a VR center equipment layout is to ask how much operating profit each square meter of the venue can support.
A practical hourly planning formula is:
The utilization factor is important. A machine capable of serving 30 people per hour does not automatically serve 30 paying customers every hour.
For monthly planning, the same logic becomes:
Monthly operating profit ÷ total venue area = monthly profit per sqm.
A 50sqm VR theme park normally wins through concentration: fewer attractions, short sessions, little wasted circulation, and high visibility.
A 200sqm operation usually wins through diversification: several attraction types, group consumption, longer customer dwell time, premium packages, and the ability to serve different audiences simultaneously.
The operational material supplied for this project reinforces the same planning principle from another angle: before opening, operators should validate natural traffic, visibility, queue areas, fire-safety requirements, electricity, network, ceiling height, and maintenance space rather than selecting equipment in isolation.
Master Comparison: 50sqm vs. 100sqm vs. 200sqm VR Floor Plans
The following table is a planning model, not a guaranteed financial forecast. Actual capacity, staffing, capital requirements, and payback depend on the machines selected, local rent, ticket pricing, operating hours, and customer demand.
| Planning Metric | 50sqm Micro VR Arcade | 100sqm Balanced VR Center | 200sqm Full VR Theme Park |
|---|---|---|---|
| Total Area | Approx. 50sqm | Approx. 100sqm | Approx. 200sqm |
| Recommended Positioning | Compact, high-turnover attraction | Balanced FEC / VR arcade | Destination-style entertainment venue |
| Typical Equipment Strategy | 2–4 compact/high-throughput attractions | Hero attraction + 3–5 supporting experiences | Multiple themed zones and group attractions |
| Initial Capital Requirement | Lowest of the three | Medium | Highest |
| Hourly Throughput Potential | Highly dependent on short-cycle machines | Strong with balanced mix | Highest theoretical capacity, but only with good utilization |
| Staffing | Lean operation possible | Moderate staffing | Multiple operating roles may be required |
| Queue/Waiting Space | Very limited | Dedicated compact waiting zone | Larger waiting/lounge/group staging area |
| Group Booking Potential | Limited | Moderate | Strong |
| Party / Corporate Event Potential | Low | Possible | Strong |
| Operational Complexity | Lowest | Medium | Highest |
| Payback Period | Project-specific | Project-specific | Project-specific |
| Main Risk | Peak-hour capacity bottleneck | Poor equipment balance | High fixed cost + underutilized space |
| Main Advantage | High revenue density potential | Flexible commercial model | Premium positioning and diversified revenue |
A larger venue does not automatically produce better VR theme park profit per sqm.
In fact, a well-run 50sqm venue can outperform a poorly planned 200sqm facility on a square-meter basis because every additional square meter must ultimately justify its rent, decoration, utilities, and operating cost.
Deep-Dive: The 50sqm Micro VR Arcade Layout
A 50sqm venue should be treated as a highly optimized commercial box.
There is little room for decorative dead space, oversized lounges, or machines whose queue footprint is larger than their earning footprint.
Best Suited Venues
A compact 50sqm VR theme park concept works particularly well inside shopping malls, existing arcades, cinema complexes, tourist commercial zones, and smaller entertainment areas where customer traffic already exists.
The most important advantage is not merely lower rent.
It is the ability to place the entire experience within direct sight of passing customers.
In a compact venue, every moving seat, racing cockpit, reaction from a player, and group photo can become part of the storefront.
Ideal Equipment Selection
The strongest 50sqm configuration normally avoids filling the space with too many unrelated machines.
Instead, select a few attractions with complementary roles.
For example, a compact layout could combine a multi-seat VR cinema or motion attraction with one visually dynamic simulator and one smaller high-turnover product.
The commercial logic should be:
One attraction pulls people in. Another handles throughput. Another gives customers a second-purchase option.
A large number of low-performing machines can make a small venue feel crowded while reducing actual operational efficiency.
Floor Plan Allocation Rules
A useful starting framework is:
| Space Function | Suggested Share | 50sqm Example |
|---|---|---|
| Active Gaming Zone | ~70% | ~35sqm |
| Queue, Reception & POS | ~20% | ~10sqm |
| Maintenance / Cable / Service Access | ~10% | ~5sqm |
These percentages are not universal building rules. They are a commercial planning framework and must be adjusted around actual equipment dimensions, local safety requirements, fire egress, structural columns, and entrance geometry.
The maintenance allowance is especially easy to underestimate.
A machine may physically fit against a wall, but if a technician cannot open its service panel, replace components, inspect cables, or access electrical connections, the apparent floor-space efficiency becomes a maintenance problem.
Why the Entrance Matters So Much
In a 50sqm location, your storefront is effectively part of your marketing budget.
Place the most visually understandable equipment where mall traffic can see it.
Good frontage might show:
- A moving simulator
- Players reacting
- A racing wheel in use
- Friends completing a challenge
- A large external monitor showing gameplay
Avoid placing the most attractive hardware behind reception desks, decorative walls, or deep inside the venue.
The supplied operating strategy also stresses that visibility and customer comprehension must be solved before opening: customers should quickly understand what the project is, how many people participate, and what happens during the experience.
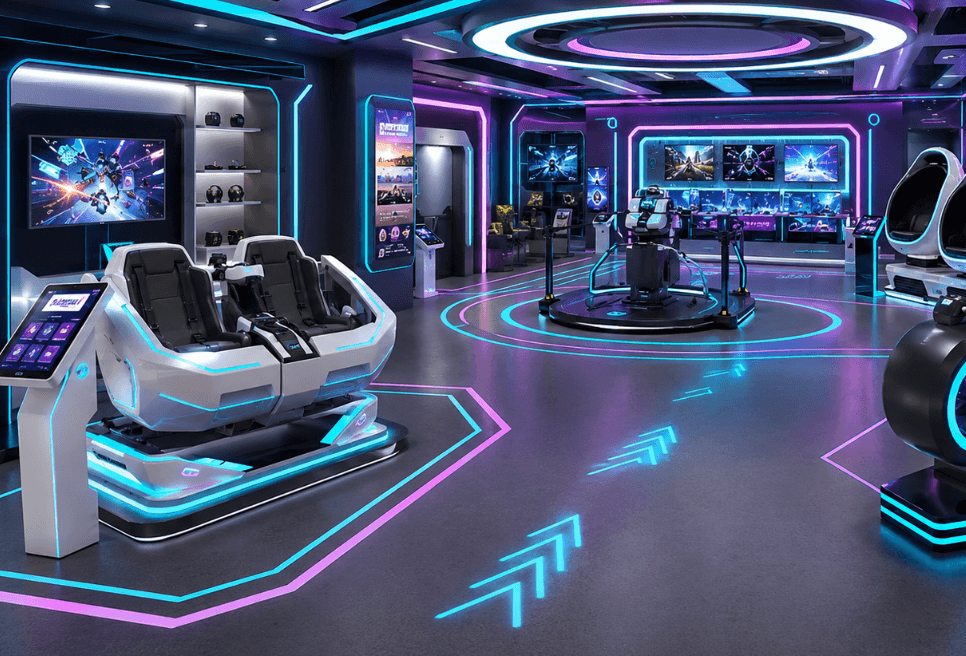
Pros & Cons of the 50sqm Model
The commercial strength of a 50sqm venue is concentration.
Rent exposure is lower, staffing can be leaner, and a smaller number of machines can simplify training and maintenance.
The downside is capacity.
When two groups arrive simultaneously, the queue can immediately consume a meaningful percentage of the entire venue.
That is why reservations and realistic session timing become essential.
The 100sqm Middle Ground: Often the Most Flexible Format
Although your comparison focuses on 50sqm versus 200sqm, the 100sqm format deserves attention because it can offer an attractive compromise.
At around 100sqm, operators can begin separating functions rather than forcing everything into one open box.
A practical layout might contain:
| Zone | Function |
|---|---|
| Front Attraction Zone | Visually strong machine facing traffic |
| Simulator Zone | Racing, flight, motion, or 9D products |
| Multiplayer Zone | Shooting or small group attraction |
| Reception / Queue | Ticketing, orientation, waiting |
| Service Zone | Storage, hygiene supplies, maintenance |
The main commercial benefit is flexibility.
A 100sqm center can serve first-time visitors while still creating enough variety for repeat customers.
It also gives an operator room to test which attraction category performs best before committing to a much larger venue.
Deep-Dive: The 200sqm Full-Scale VR Theme Park Layout
A 200sqm VR arcade design should not look like a larger version of a 50sqm arcade.
It should operate differently.
Once the venue grows, the objective changes from maximizing the earnings of every individual machine to maximizing the value of the entire customer journey.
Customers may spend money across multiple experiences rather than only one.
That creates opportunities for:
- Premium attractions
- Group packages
- Family bundles
- Birthday bookings
- Corporate events
- Memberships
- Second and third plays
Best Suited Venues
The 200sqm format is more suitable for standalone FECs, larger shopping centers, theme parks, tourist entertainment destinations, and established arcade businesses adding a substantial VR section.
These locations can justify additional circulation and waiting space because customers are expected to stay longer.
Zone Partition Strategy: The 4-Zone Rule
A useful VR arcade floor plan can be divided into four commercial zones.
Zone A: Hero Attraction
This is the machine or experience customers remember.
Possible formats include:
- Multi-player free-roam VR
- Large motion simulator
- Signature VR coaster
- Premium full-sensory attraction
The hero attraction should be visible from the main customer route whenever possible.
Its job is not only to sell its own tickets.
It should attract attention to the entire venue.
Full-sensory multiplayer attractions can be particularly useful here because people outside the game can see players moving, cooperating, and interacting with the physical environment. The VART VR operational material specifically notes that 1:1 physical/virtual interaction makes the experience easier for spectators to understand and helps create visible, filmable moments.
Zone B: High-Throughput Simulators
This zone should absorb customer volume.
Candidates include:
- VR racing
- VR flight simulators
- Motion chairs
- Multi-seat VR cinema
- Short-session experiences
The objective is predictable turnover.
If the hero attraction has a longer wait, these machines provide alternative purchases rather than allowing waiting customers to leave.
Zone C: Social & Family Area
Not every visitor wants maximum intensity.
A strong VR center equipment layout should provide a lower-friction path for families, younger visitors, casual customers, or friends who want a shared activity.
This may include:
- VR shooting stations
- Lighter motion platforms
- Family-friendly content
- Interactive multiplayer experiences
Content intensity should be clearly differentiated. The operating material recommends separating exploration, action, and horror-oriented experiences and using appropriate science-fiction, exploration, or puzzle content for family and educational contexts.
Zone D: Commercial & Operations Area
This is the zone many first-time investors underestimate.
It may include:
- Front desk
- Waiting lounge
- Storage
- Hygiene area
- Technical access
- Party room
- Corporate briefing area
A party room does not directly look like a VR attraction, but it can support larger bookings.
For a 200sqm venue, the ability to sell a birthday event or corporate team package can be more valuable than squeezing another small machine into every available corner.
50sqm vs. 200sqm: Different Revenue Logic
The two models should not be evaluated using identical assumptions.
A 50sqm site should ask:
How many paid experiences can this compact space deliver every hour?
A 200sqm site should also ask:
How many different revenue opportunities can one visitor generate before leaving?
That is why a larger park can accept some circulation and social space if those areas support:
- Higher group conversion
- Longer dwell time
- Party bookings
- Premium ticket packages
- Additional attractions
- Repeat purchases
The supplied operational framework makes a similar distinction in ticket architecture: single tickets, friend/family packages, memberships, peak reservations, and corporate or study-group bookings should serve different customer needs rather than being collapsed into one generic product.
Key Spatial Engineering Rules Every VR Operator Must Follow
1. Safety Buffer Zones
Never calculate capacity by dividing floor area by machine dimensions.
A simulator needs more than its physical footprint.
Allow space for:
- Player entry and exit
- Moving components
- Staff assistance
- Emergency access
- Customer circulation
- Queue separation
- Maintenance access
The exact clearance required depends on the equipment and local regulations, so final dimensions should be confirmed using manufacturer drawings and local fire/safety requirements.
Dynamic machines should not discharge players directly into a main walking path.
Likewise, queues should not block active play areas or emergency routes.
2. Electrical & Ventilation Needs
High-density VR attractions generate heat.
Headsets, computers, displays, motors, lighting, and customers all add thermal load.
Before finalizing the VR theme park layout, verify:
- Total equipment power requirement
- Outlet and circuit locations
- Electrical load distribution
- Air-conditioning capacity
- Fresh-air circulation
- Heat around PC/electronics cabinets
- Emergency power-off access
A beautiful 3D rendering means very little if the venue overheats during a busy Saturday afternoon.
The source operating plan similarly identifies electricity, network, ceiling height, maintenance area, queues, and fire-safety conditions as issues that must be checked before opening.
3. Visual Line of Sight: The Attraction Effect
One of the most profitable square meters in a mall VR arcade may be the first square meter visible from the corridor.
Place visually expressive attractions toward:
- Main entrance
- High-traffic corridor
- Storefront glass
- Open mall frontage
Avoid showing the backs of machines to customers.
Ideally, a passerby should understand three things within several seconds:
People are having fun. The experience is different from home gaming. I can participate too.
This is especially important for motion equipment because every active session can function as a live demonstration.
Financial Analysis: Revenue per Square Meter Breakdown
A responsible layout analysis should avoid presenting invented “guaranteed revenue” as if it were a real operating case.
Instead, use scenario modeling.
Below are illustrative examples showing how an operator can compare two layouts using the same formula.
Illustrative 50sqm Operating Model
Assume:
| Variable | Planning Assumption |
|---|---|
| Total Area | 50sqm |
| Average Paying Throughput | 12 guests/hour |
| Average Ticket Revenue | $12 |
| Average Effective Utilization | 55% |
| Daily Operating Hours | 10 |
| Operating Days | 30 |
Gross theoretical hourly capacity revenue before utilization:12 × $12 = $144/hour
Adjusted for 55% utilization:
$79.20/hour
Approximate monthly attraction revenue under these assumptions: $79.20 × 10 × 30 = $23,760
This is not a forecast for a real VART project. It is a demonstration of how operators can model the relationship between throughput, price, and utilization.
If monthly operating overhead were $13,000 in this hypothetical market:
Operating contribution:$23,760 − $13,000 = $10,760
Contribution per sqm:$10,760 ÷ 50 = $215.20 per sqm/month
Illustrative 200sqm Operating Model
Now assume a larger center generates more total traffic and a higher blended spend because visitors buy different experiences.
| Variable | Planning Assumption |
|---|---|
| Total Area | 200sqm |
| Average Paying Throughput | 30 guests/hour |
| Average Blended Ticket Revenue | $15 |
| Average Effective Utilization | 50% |
| Daily Operating Hours | 10 |
| Operating Days | 30 |
Gross theoretical hourly capacity revenue: 30 × $15 = $450/hour
Adjusted for 50% utilization:$225/hour
Monthly attraction revenue: $225 × 10 × 30 = $67,500
If hypothetical monthly overhead were $35,000:
Operating contribution: $67,500 − $35,000 = $32,500
Contribution per sqm:$32,500 ÷ 200 = $162.50 per sqm/month Notice what happens.
The larger venue produces much more total contribution, but the smaller venue produces more contribution per square meter in this particular hypothetical scenario.
That is exactly why revenue per square meter VR arcade analysis matters.
It prevents the operator from assuming that “larger” automatically means “more efficient.”
How a 200sqm Venue Can Close the Gap
The 200sqm model becomes more attractive when the additional space produces revenue that the 50sqm venue cannot realistically capture.
Examples include corporate bookings, birthday packages, premium multiplayer experiences, memberships, second-play purchases, and group events.
For example, if Zone D helps the venue generate several high-value private events each month, the economics change without increasing ordinary walk-in throughput.
That is why floor-plan analysis must consider the complete revenue architecture.
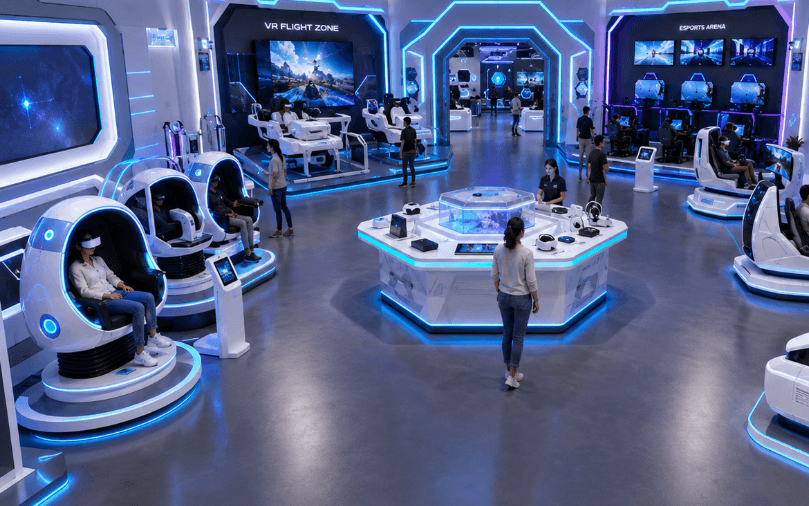
Peak-Hour Flow Can Matter More Than Machine Count
Revenue models often assume every machine can operate continuously.
Reality is messier.
A customer may arrive late.
A headset may need cleaning.
A child may need additional fitting assistance.
One group may take longer to exit.
Another group may be waiting at the wrong machine.
Therefore, your layout should make the following operational sequence easy:
Arrival → ticket confirmation → waiting → preparation → experience → exit → photo/score → next purchase.
The source operating strategy notes that before arrival, clear directions and timing reduce no-shows; on arrival, customers should be quickly routed; waiting time should be turned into anticipation; and immediately after the experience, scores or photos can support sharing and repeat purchases.
In other words, customer flow is part of the financial model.
Frequently Asked Questions
How many VR machines can fit safely in a 50sqm space?
There is no universal machine count because VR equipment footprints vary dramatically. A practical 50sqm venue may use roughly 2–4 commercial attractions, but final capacity should be determined from actual equipment dimensions, motion envelopes, customer entry/exit space, queue requirements, local safety rules, electrical access, and maintenance clearance.
Trying to maximize machine count without considering those factors can reduce both safety and throughput.
What is the average payback period for a 200sqm VR theme park?
There is no reliable universal payback period for a 200sqm VR theme park. Payback depends on total equipment and fit-out investment, rent, payroll, ticket pricing, customer traffic, utilization, operating hours, maintenance, and group-booking performance.
A better planning method is:
Payback Period = Total Initial Investment ÷ Average Monthly Net Operating Cash Flow
Operators should model conservative, expected, and high-demand scenarios before signing a lease.
Is a VR free-roam arena worth allocating space for in a small 50sqm venue?
Sometimes, but only when it fits the commercial strategy.
A free-roam arena can create strong social and visual appeal, but it may consume too much of a 50sqm venue if the system requires substantial safety, queue, and staging space.
In a micro venue, compare the expected revenue and customer attraction of the free-roam area with two or three smaller high-throughput machines before deciding.
What percentage of a VR arcade should be used for machines?
There is no universal standard. For a compact venue, an initial planning concept of approximately 70% active attraction space, 20% reception/queue, and 10% maintenance/service space can be useful, but it must be adjusted to actual hardware, code requirements, and circulation.
Is 100sqm enough for a commercial VR center?
Yes, depending on the equipment mix. Around 100sqm can support a hero attraction, several supporting simulators, reception, queue space, and a small service area. It is often a flexible size for operators who want more variety than a kiosk but do not need a full destination-scale park.
Which machines should be closest to the entrance?
Place equipment with strong visual movement and easy-to-understand gameplay near the main customer sightline. Motion simulators, racing units, visible multiplayer experiences, and other attractions that generate strong reactions are good candidates.
How can I increase VR theme park profit per sqm?
Focus on throughput, utilization, average spend, repeat visits, and group bookings rather than simply adding machines. Remove dead space, improve queue flow, make the highest-value attractions visible, and ensure each area has a clear commercial role.
Do I need a professional VR arcade floor plan before ordering equipment?
Yes. Equipment selection should be based on actual site dimensions, entrance position, columns, ceiling height, electricity, ventilation, fire access, customer circulation, and maintenance needs. Ordering first and planning later can create expensive layout changes.
Conclusion & Get Your Free Custom 2D/3D Floor Plan Layout
A high-performing VR theme park layout is ultimately an operating system expressed through space.
A 50sqm venue should be ruthless about efficiency.
Every machine needs a reason to be there. Every meter of queue space must be controlled. Every attraction visible from the corridor should help convert passing traffic.
A 200sqm venue has a different opportunity.
It can combine a hero attraction, high-throughput simulators, family experiences, waiting and social zones, and group-event capacity into a more complete entertainment destination.
But that extra space only creates value when each zone supports revenue.
The right question is therefore not:
“How many VR machines can I fit?”
It is:
“What combination of attractions, customer flow, throughput, and group spending gives this space the highest sustainable commercial value?”
VART VR can support commercial projects with equipment matching and site planning based on the actual venue rather than a generic machine list.
For a useful layout proposal, provide your project team with the site dimensions, ceiling height, doors, columns, electrical information, expected audience, and desired attraction categories.
Planning a 50sqm, 100sqm, 200sqm, or larger VR entertainment center? Contact VART VR for a customized 2D/3D floor plan, equipment configuration, and project proposal based on your actual space.