VR Dome Flying Theater vs Wraparound Motion Theater

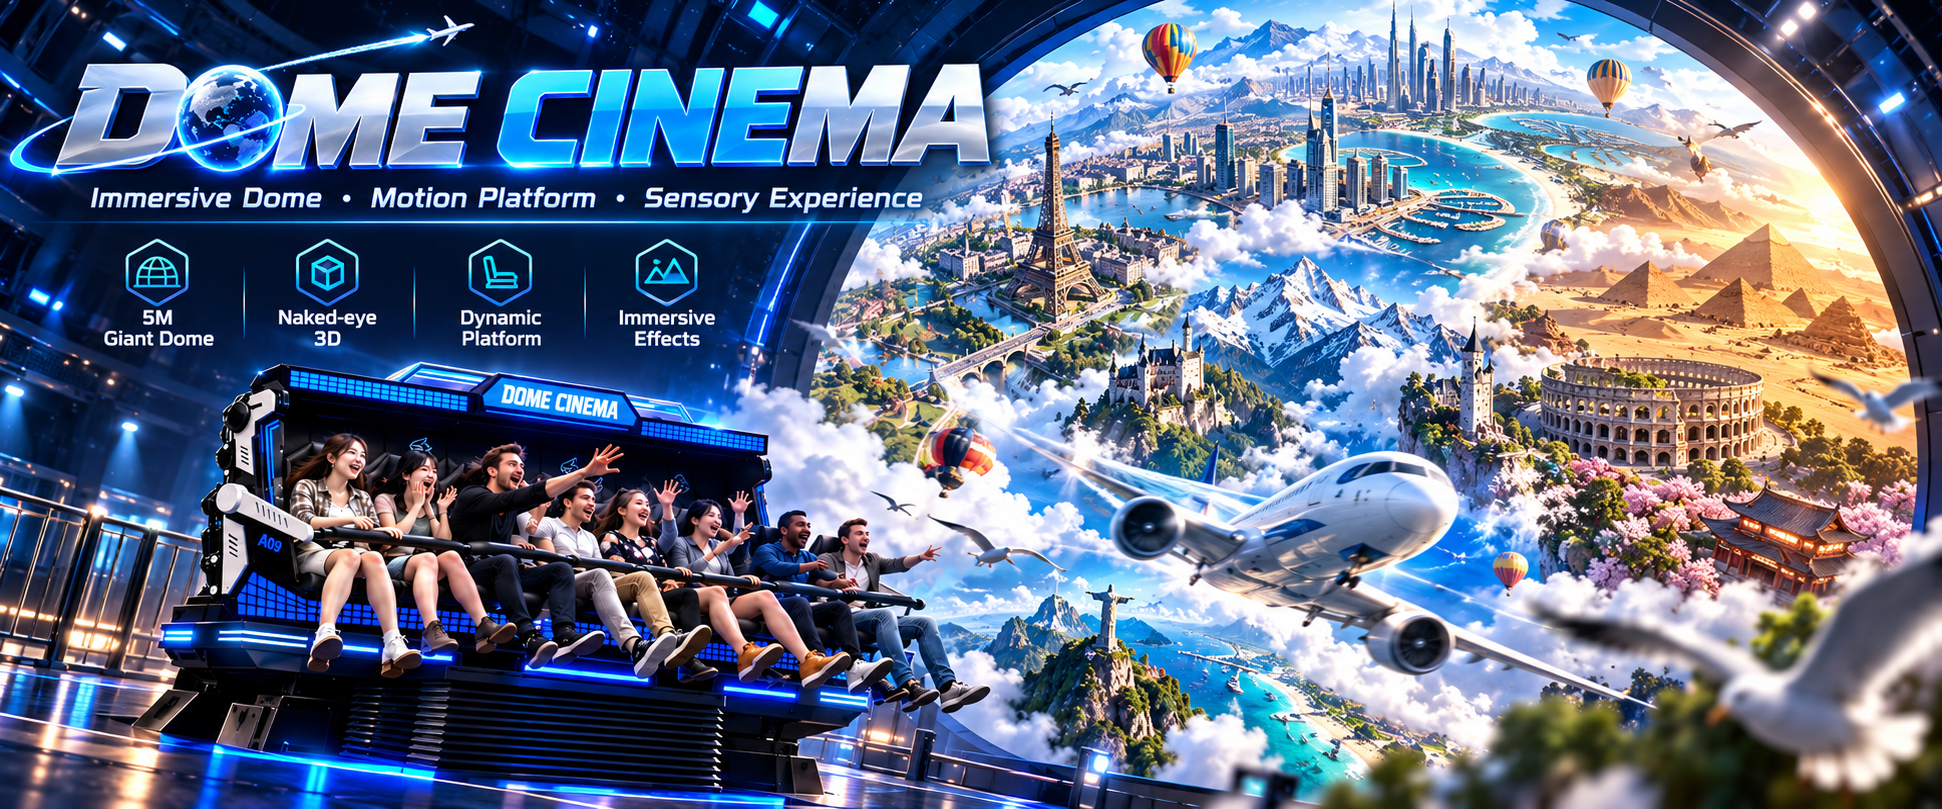
VART VR has specialized in the R&D, production and sales of motion special-effects theater projects for more than 15 years. In VART VR’s theater solutions, the Fly Over Wonderland Dome Flying Theater focuses on a flying experience surrounded by a full-dome, half-dome or bowl-screen image, while the Bermuda Adventure wraparound-screen and floor-and-ceiling-screen motion theater lets visitors board a simulated ship and live through a seafaring story on a screen that wraps around them horizontally.
Both types of project offer a large picture, synchronized motion and environmental feedback, but each has a different focus. When a customer is choosing, we first ask what kind of content they want to show and how many guests they want to serve in one session, then settle the solution based on the site dimensions and the budget.
At a Glance: Dome Flying Theater vs Wraparound Motion Theater
| Item | Dome Flying Theater (Fly Over Wonderland) | Wraparound Motion Theater (Bermuda Adventure) |
|---|---|---|
| Screen | Full-dome, half-dome or bowl-screen spherical image | Horizontal wraparound or floor-and-ceiling screen |
| Experience | Flight over mountains and rivers, canyons and outer space, with turns, dives and tilts | A seafaring story aboard a simulated ship, with rises, falls and sways |
| Seating | 8–10 guests per platform, 16–20 in a double-row layout, multi-level designs on request | From 12 up to 60 seats; 12, 20, 30 and 40 seats are the most common |
| Effects | Wind, water spray and bubbles, matched to the film | Wind; water spray with the projection solution only, not with LED |
| Site planning | Screen shape, measured minimum clear height, columns, supports and maintenance space | Screen enclosure, simulated ship, set, boarding and exit, and maintenance passage laid out together |
1. The Screen: Flight Surrounded by a Dome vs a Voyage Wrapped Around You
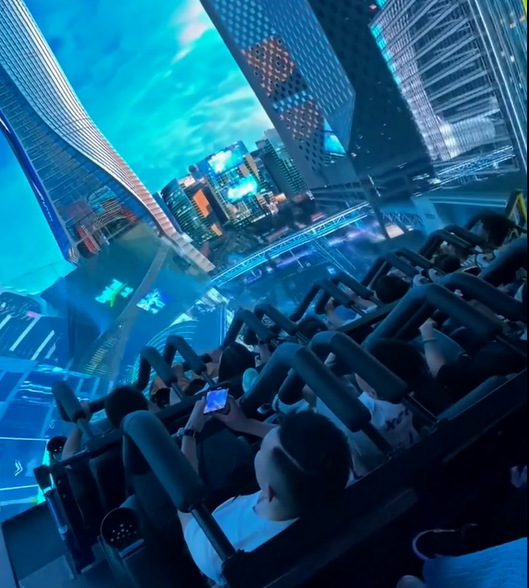
Fly Over Wonderland uses a spherical image to unfold scenes such as mountains and rivers, canyons and outer space. As the camera flies forward, the picture extends across the audience’s field of view. The cabin adds turns, dives and other movements to match the story, and environmental effects synchronized with the film, such as wind, water spray and bubbles, deepen the immersion, so family and friends in the same session can share the journey. Because the screen orientation and seat position differ from one design to another, what viewers see above, to the sides and in front below them also differs, so we arrange the viewing positions according to the specific screen shape.
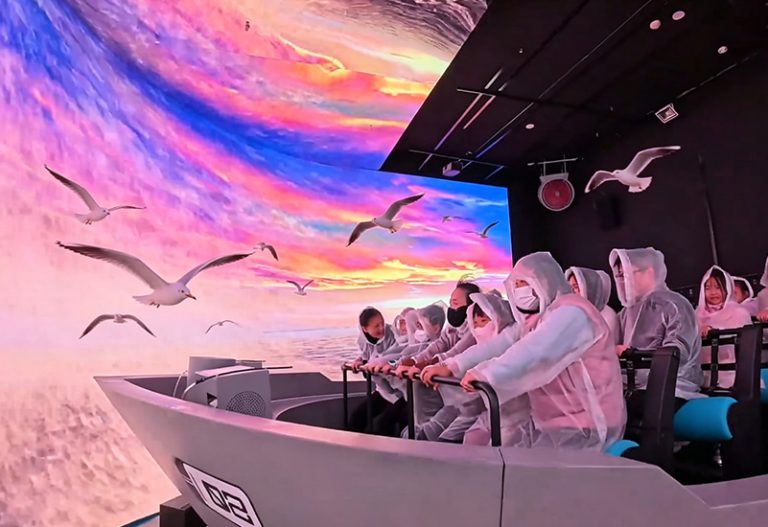
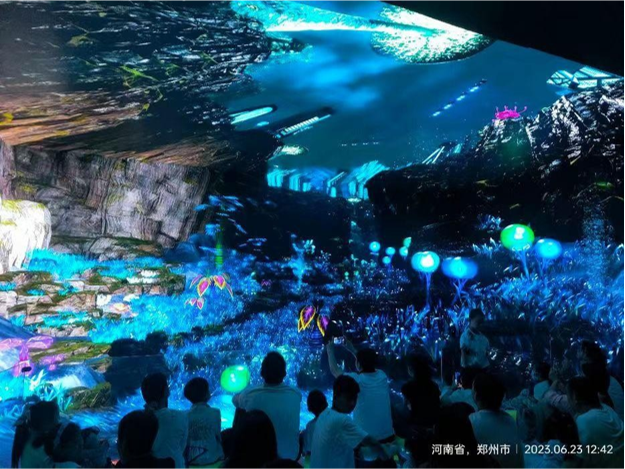
The wraparound picture in Bermuda Adventure unfolds mainly in the horizontal direction. After guests board the ship, the ocean scenes in front and on both sides, the ship-shaped set and the live sound together create the sailing scenario. As the story moves forward, the cabin rises, falls and sways, and everyone follows the same ship into unknown waters.
VART VR’s glasses-free 3D theater solutions combine large-format high-definition content with full-sensory environmental effects. When we design a solution, we consider the film source, the display quality and the viewing experience from the main seats together, and then match the specific configuration, such as projection or LED. When you are looking at a product, you can also watch the sample film for the corresponding solution to see how the picture connects and how detailed it is.
2. Seating: Choose the Guest Capacity First, Then the Cabin Type
Our standard dome motion platform seats 8–10 people at the same time, and a double-row layout can support 16–20 people. If a customer wants a multi-level large dome, we design it separately according to the site space, ceiling height and guest-capacity needs, and determine the cabin on each level, the supports, the boarding and exit route and the maintenance route.
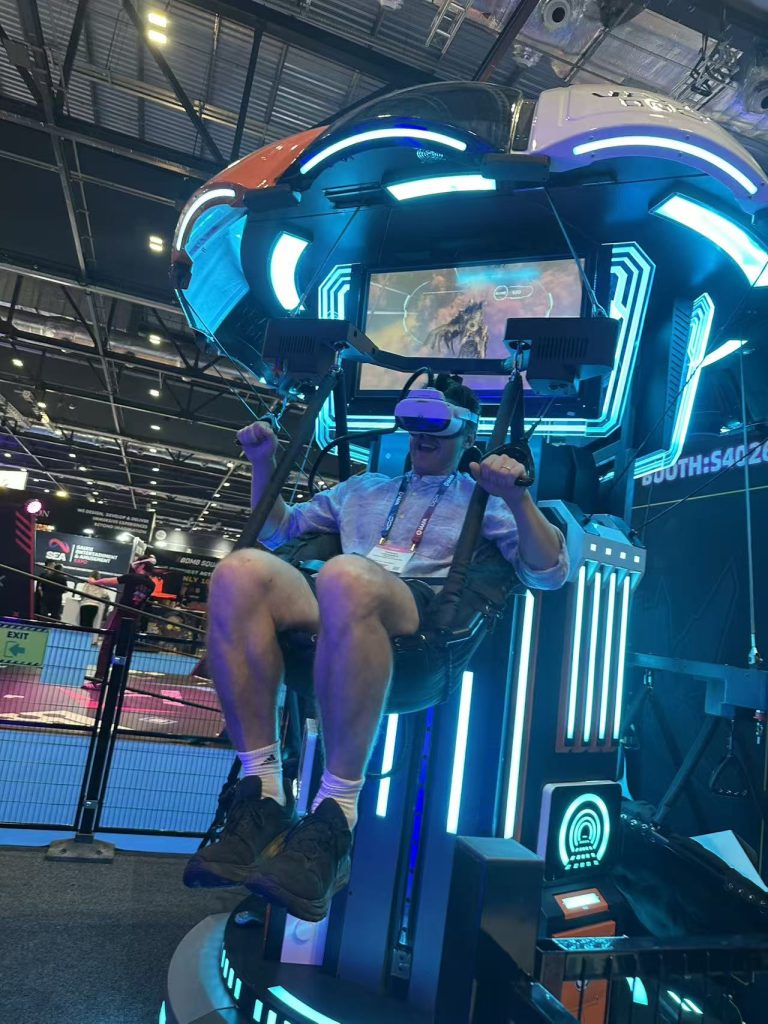
There are different ways to build the ride mechanism for a dome. With a suspended flying cabin, guests can watch the spherical picture with their feet off the ground and feel the climb, dive and tilt that go with the film. Other platform types arrange their movements according to their own mechanisms, and the exact riding posture, the way guests get into the viewing position and the space needed for operation are settled with the chosen solution. For a double-row layout, we also check the sight lines between the front and back rows and the height difference when boarding.
The seating plan for Bermuda Adventure starts at 12 seats and can go up to 60, with 12-, 20-, 30- and 40-seat versions being the most common. Guests ride a simulated ship or a motion cabin, and the movements are choreographed around the seafaring story, using rises, falls, sways and other programmed motions to match the changes in the picture. To decide how many seats to build, we place the ship cabin, the wraparound screen, the set and the service space into the layout and adjust it together with the customer’s budget.
Wind effects can go with segments such as flying into the wind or sailing at sea. Water spray depends on the display solution: our projection solution can add water spray according to the film and configuration, while the LED solution does not include water spray. Which effects are included and which segments trigger them will be determined by the chosen equipment and the film program.
When we confirm the configuration with a customer, we also state clearly the film, language, motion program and range of effects that are actually delivered, so that scheduling and operation go smoothly afterwards.
3. The Site: Settle the Final Layout Based on Actual Clear Dimensions and Budget
Among our dome screen shapes, there is an elliptical form 3.8 meters high and 4.2 meters wide. These dimensions are a reference for the screen body; the seats, the display and the motion mechanism are matched separately. For a shopping mall with a ground floor about 4 meters high and upper floors that are about 2.7 meters high in some areas, a screen of this shape can be evaluated first for a position on the ground floor. We also offer a dome 5 meters in diameter, a cut-sphere dome 4.3 meters high, and a full-sphere dome 5 meters in diameter and 5 meters high.
When a customer says the site is 4 meters high, we still need to confirm where that height was measured. A mall ceiling may have beams, fire-protection pipes, water pipes, air ducts, vents and a suspended ceiling. The height should be measured from the finished floor of the intended area to the underside of the lowest of these installations, and the measured minimum clear height is the basis for judgment. With a screen body 3.8 meters high, the space needed for installation, operation and maintenance must be checked as well.
A multi-level large dome requires further coordination of the building space, the cabins on each level and the structural support. When a suspended or push-out mechanism is used, the support positions, the range of motion and the return space all have to be shown in the drawings. For a wraparound seafaring solution, the screen enclosure, the simulated ship, the set, boarding and exit, and the maintenance passage have to be arranged together. The specific height and structural requirements are determined by the equipment and the site conditions.
The clear length and width and the column positions also affect placement. A column may block the viewing sight lines or the projection light path, or it may intrude into the platform’s operating area or the guest walkway. For a site that has already been fitted out, the entrance, the introduction display and the boarding steps have to be considered together, and room must be left behind the platform for maintenance. For a free-standing building, the building, roof and access conditions provided by the owner have to be coordinated with the theater equipment.
In early communication, we suggest that customers shoot a continuous video from the entrance to the intended location, then film the ceiling pipes, columns, floor and surrounding passages clearly, and provide the corresponding measured dimensions. It is best to also get the construction drawings and CAD drawings from the property owner or manager, so that our engineers can check the drawings against the site item by item and confirm the placement and the effect of the columns.
The budget should be discussed at this stage as well. Screen size, projection or LED, number of seats, mechanism type, themed packaging and on-site construction all affect the investment. We work through the configuration item by item with the customer’s budget, adjust guest capacity, viewing effect and the complete layout, and then settle the dome or wraparound-screen solution that suits the site.
How to Choose Between the Two
Choose a dome flying theater if you want guests to fly through a picture that surrounds them on a spherical screen. Choose a wraparound motion theater if you want guests to sail through a seafaring story on a simulated ship, with the picture wrapping around them horizontally.
Then confirm three things for your project: how many guests you want to serve per session, the measured minimum clear height and floor plan of the site, and your budget. With those, VART VR can settle the screen, seating and layout that fit your venue.
Dome Theater Project Cases
Here are some of VART VR’s dome-screen and bowl-screen theater projects at different sites.
- Wuhu, Anhui Dome Theater
- Fengtai Global Harbor Dome Theater
- Gansu Dome Theater
- Nanning Dome Theater, with the Fly Over Nanning themed entrance
- Inner Mongolia Dome Theater
- Huapo, Shanxi Dome Theater
- Suzhou Bowl-Screen Theater
- Wenzhou Dome Theater
- Beishiku Grottoes Dome Theater
- Qingshuihe Large Dome Theater
To discuss a dome or wraparound-screen theater for your site, send VART VR a video of the site, the measured clear height and the CAD drawings, together with your target guest capacity and budget.